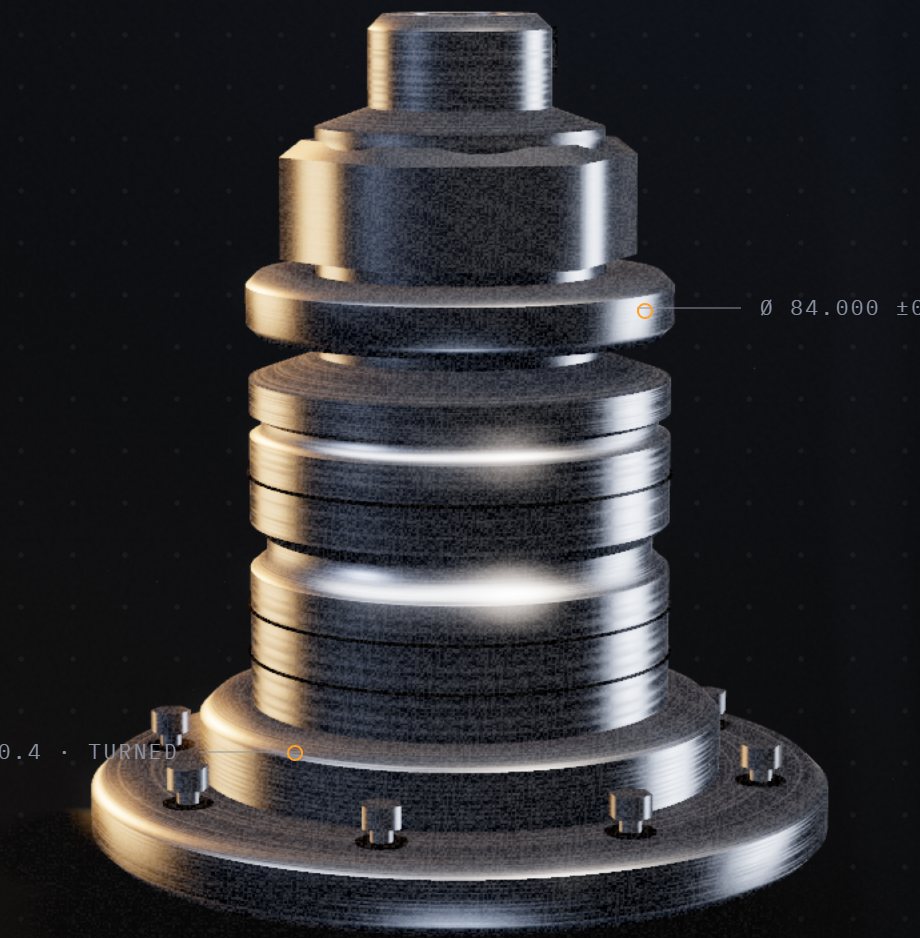

CNC Machining
CNC milling & turning up to 5-axis, for components with complex geometry and tight tolerances.
±0.005 mm · 5-Axis · 24 Hours
Precision Manufacturing · ISO 9001 · Since 1991
For three decades we have produced precision metal components for the automotive, energy, and heavy equipment industries, with tolerances we verify in our own metrology lab.
0
Years in operation
0
CNC & stamping machines
0
Industries served
0%
On-time delivery
Every production line answers to one metrology lab and one quality system.
CNC milling & turning up to 5-axis, for components with complex geometry and tight tolerances.
±0.005 mm · 5-Axis · 24 Hours
Presses from 25 to 180 tons running progressive dies, for high volumes with consistent batch-to-batch dimensions.
180 Tons · Progressive dies

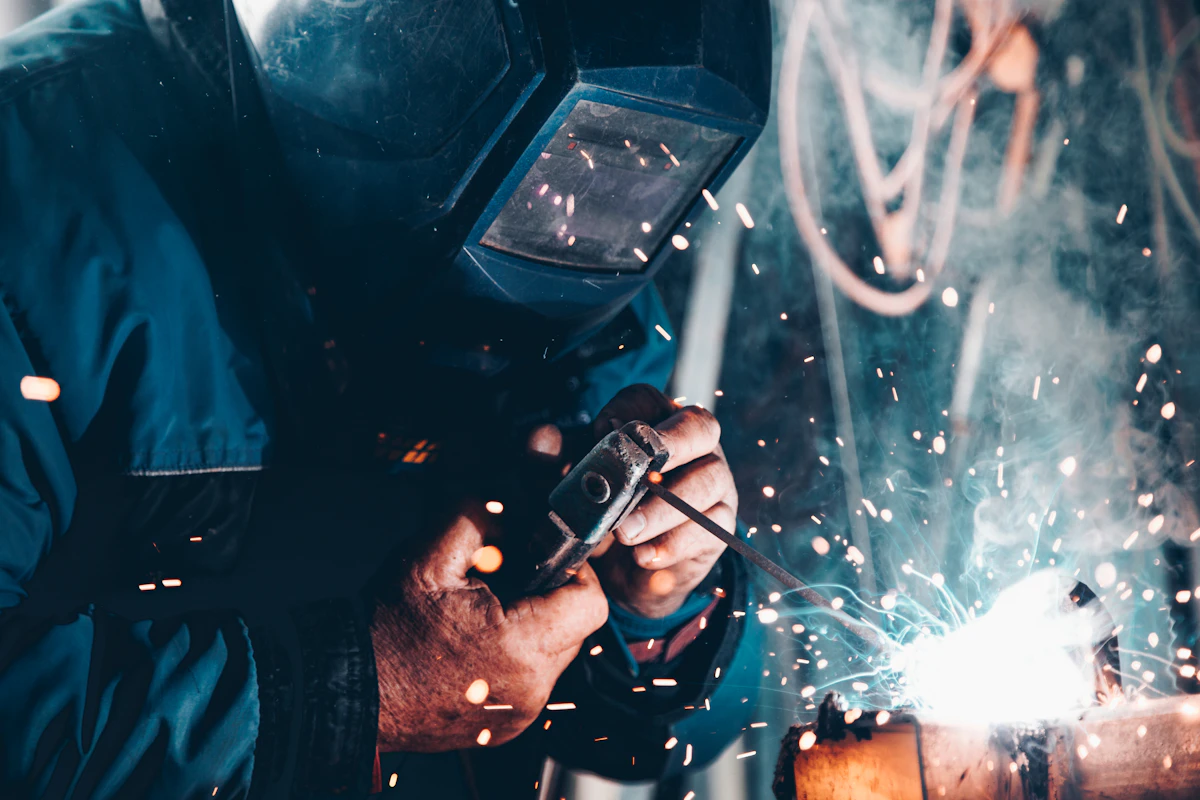
Sheet and structural fabrication with MIG and TIG welding by certified welders, on calibrated jigs.
MIG / TIG · Calibrated jigs
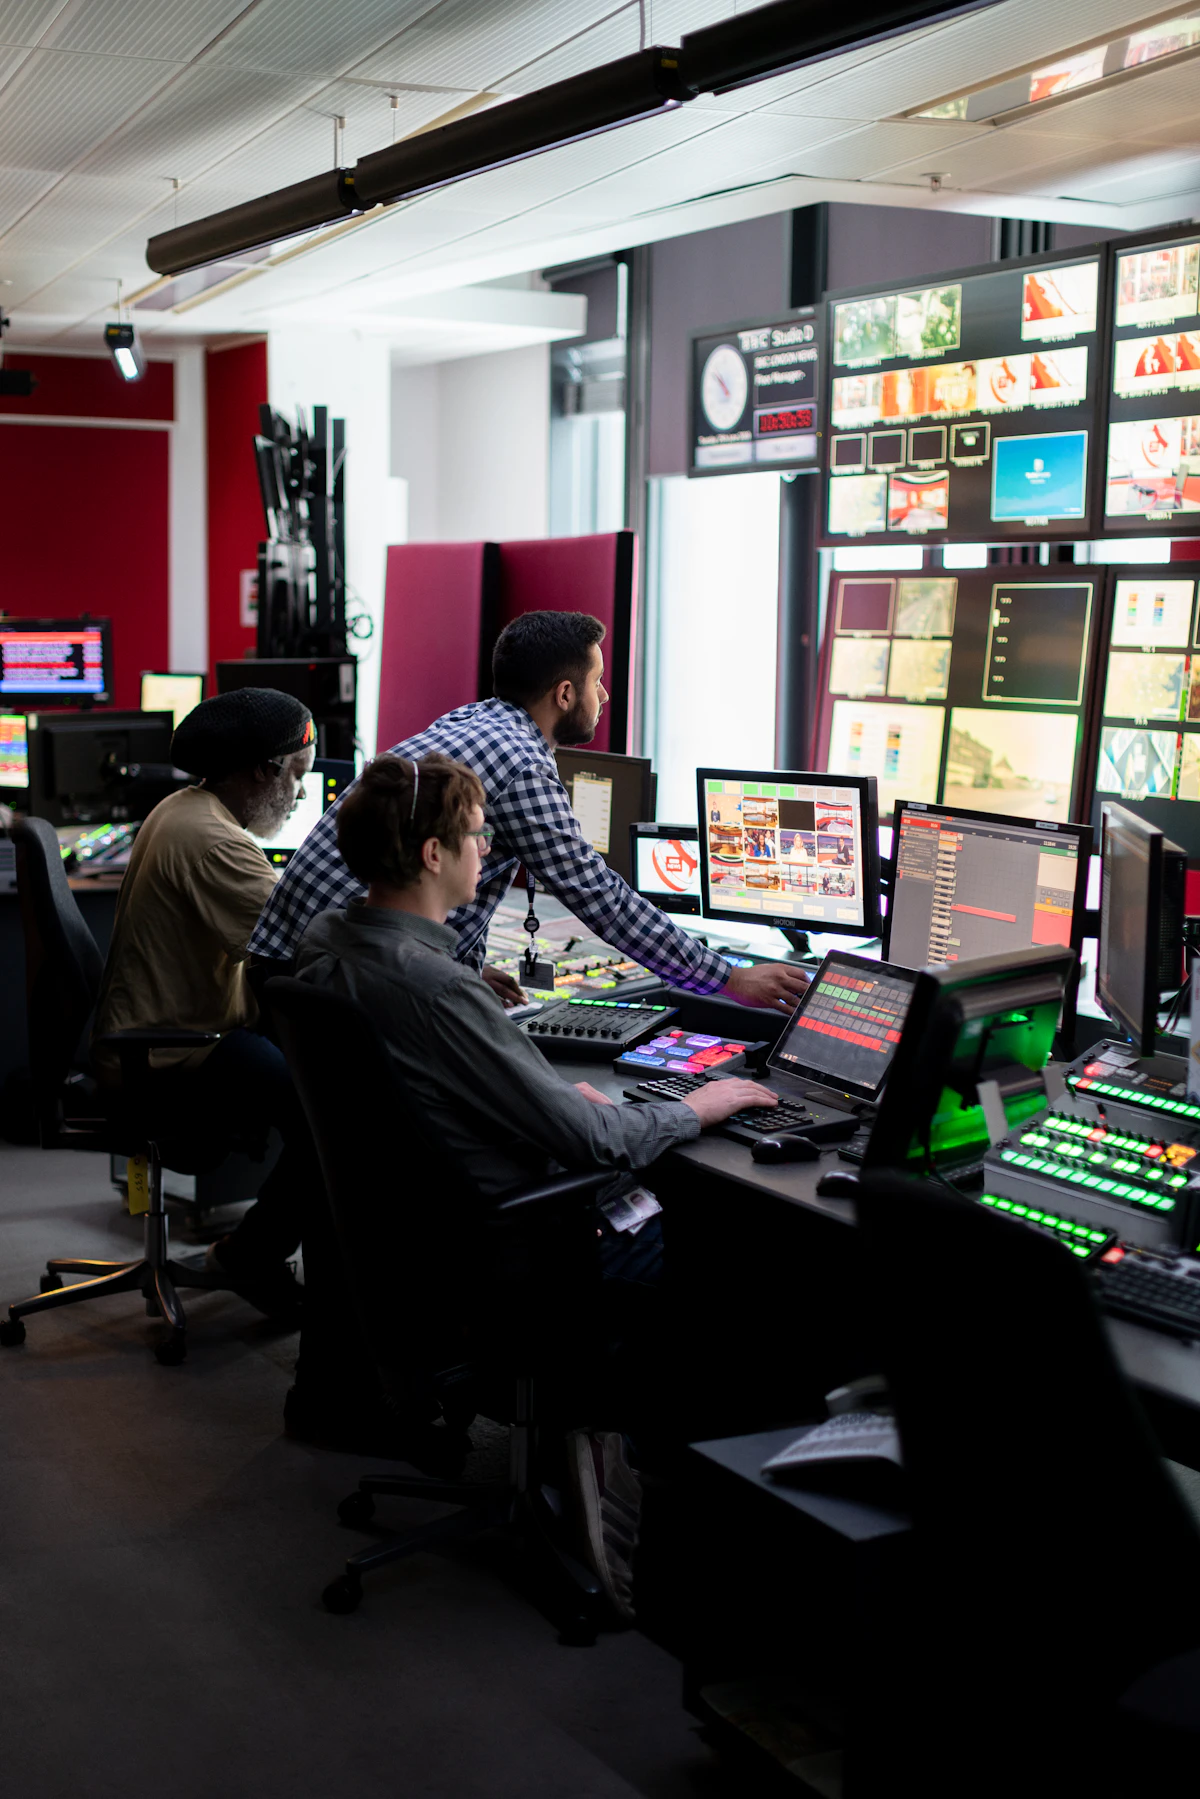
In-house metrology lab with a CMM and traceable gauges; every batch ships with an inspection report.
CMM · KAN-Traceable

Our engineering team reviews your design before production, with a DFM review returned within 48 business hours.
48-Hour DFM · CAD / CAM
Drag the slider to watch raw billet become a finished part.


From billet to finished part · Tolerance ±0.005 mm
From engineering drawing to delivery, every step produces output you can inspect.
01
We start from your engineering drawings and the part's functional requirements, not from a catalog.
02
Our engineering team reviews your design for manufacturability, completed within 48 business hours.
03
Prototypes are fully measured in our metrology lab and delivered with a first article inspection report.
04
Production runs 24/7 with statistical process control on critical dimensions.
05
Every batch is inspected, documented, and shipped on the schedule we committed to.
Four core areas. Open a card for the specs.

Machining
28 machines · 3 shifts

Forming
25-180 tons · In-house die shop

Quality
CMM · Held at 20±1 °C

Logistics
FIFO · Lot marking · Scheduled
Our components run in automotive, energy, heavy equipment, rail, electronics, and agricultural lines.



“The first local vendor to pass our quality audit without a single major finding. Karya Logam has held three of our critical part numbers ever since.”
“Their inspection reports are thorough enough that we stopped running incoming checks on certain parts. That is a time savings we can actually quantify.”
“On the very first DFM review they flagged two features that would have caused problems in production. A vendor that thinks like an engineer.”
Set your part's parameters. We show you capability, process, and an estimated lead time up front, before you submit anything.
Within our capability
This geometry and tolerance sit well within our everyday production envelope.
We reply with technical questions, not a brochure.
Send us an engineering drawing or a description of your part. Our engineers write back.